At a glance
Key features
- Two-bedroom first floor flat
- Presented in great condition throughout
- Bright and practical accommodation
- Well-proportioned rooms
- Access to well-maintained communal garden
- Ideal first-time purchase
- Excellent buy-to-let opportunity
- Easy access to Dundee city centre, Ninewells Hospital and the Kingsway
- Gas central heating
- Central Lochee location close to amenities
The home
About this home
A well-presented two-bedroom first floor flat situated on High Street in the heart of Lochee, Dundee. The property is offered in great condition throughout and has been very well maintained, providing bright, practical accommodation that will appeal to a range of buyers, including first-time buyers, downsizers and buy-to-let investors.
The accommodation is well laid out and designed to make good use of the available space. The property offers a comfortable living environment, with well-proportioned rooms and a clean, well-kept finish throughout. Externally, the flat benefits from access to a well-maintained communal garden, providing a pleasant outdoor area for residents to enjoy.
High Street is positioned within the centre of Lochee, a well-established and convenient area of Dundee. The property is ideally placed for everyday amenities, with a variety of local shops, services, schools and public transport links close by. Dundee city centre, Ninewells Hospital, the Kingsway and major commuter routes are also within easy reach, making the location well suited for both homeowners and investors.
This property presents an excellent opportunity to purchase a move-in-ready home in a popular and well-connected part of Dundee.
Accommodation
Rooms and sizes
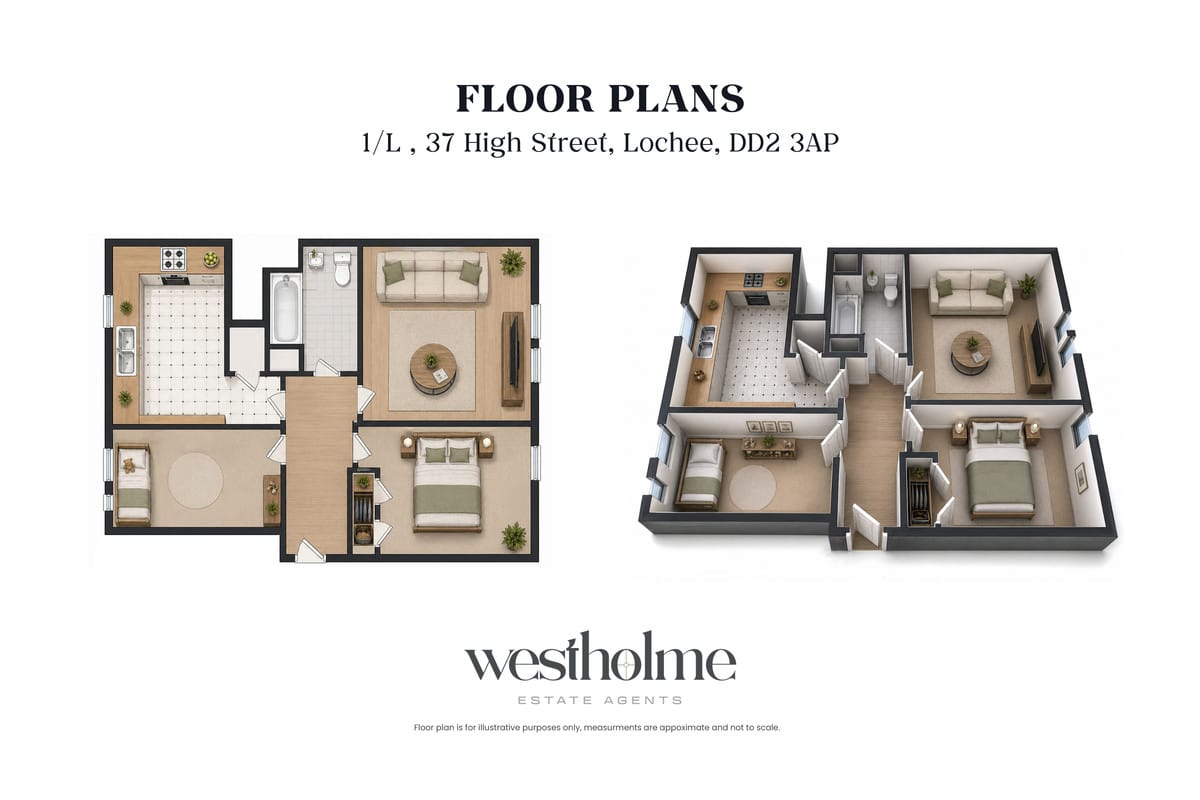
| Living room | 4.329m x 3.607m14' 2" x 11' 10" | Bright Spacious living area |
|---|---|---|
| Kitchen | 3.323m x 3.477m10' 10" x 11' 4" | The kitchen is fitted with a range of wall and base units, worktop space and a sink. There is space for appliances, and the room offers a practical layout |
| Primary bedroom | 3.644m x 2.976m11' 11" x 9' 9" | The primary Bedroom with built in storage, is a good-sized room with space for a double bed and additional bedroom furniture, creating a comfortable main bedroom within the home |
| Bedroom/study | 3.291m x 2.025m10' 9" x 6' 7" | Bedroom two is a smaller room which could be used as a single bedroom, home office, study depending on the buyers needs. |
| Bathroom | 2.836m x 1.931m9' 3" x 6' 4" | The bathroom is fitted with a bath, overhead shower, wash hand basin and WC. It is finished in a clean, neutral style and offers a practical space suitable for everyday use. |
Plan and tour
Find your way around
Costs to buy
What would it cost you?
Estimated monthly repayment
a month
- Mortgage amount
- Loan to value
- Total interest over term
- Total repaid
Need mortgage advice? We can introduce you to Fairstone, the mortgage brokers we work with. You are free to use any adviser you choose.
Ask us for an introductionA repayment mortgage illustration only, not a mortgage offer or advice. Your rate and what you can borrow depend on your circumstances and the lender. Your home may be repossessed if you do not keep up repayments on your mortgage.
Land and Buildings Transaction Tax
Based on Revenue Scotland residential rates for 2026–27. A guide only: reliefs and the Additional Dwelling Supplement depend on your circumstances, so confirm the figure with your solicitor.
Location


