,
,
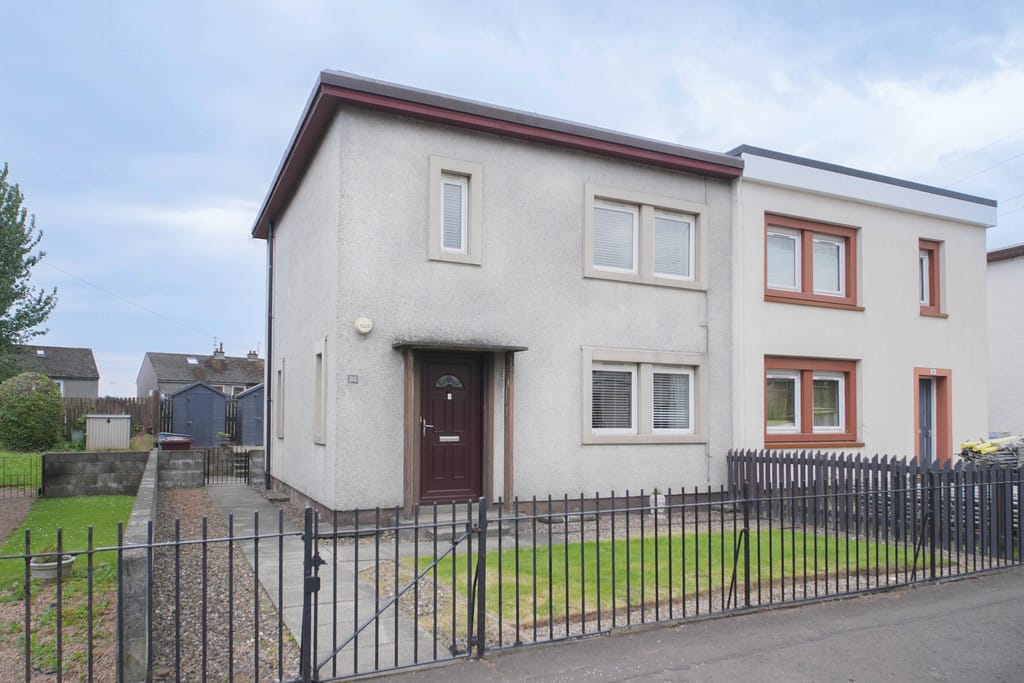
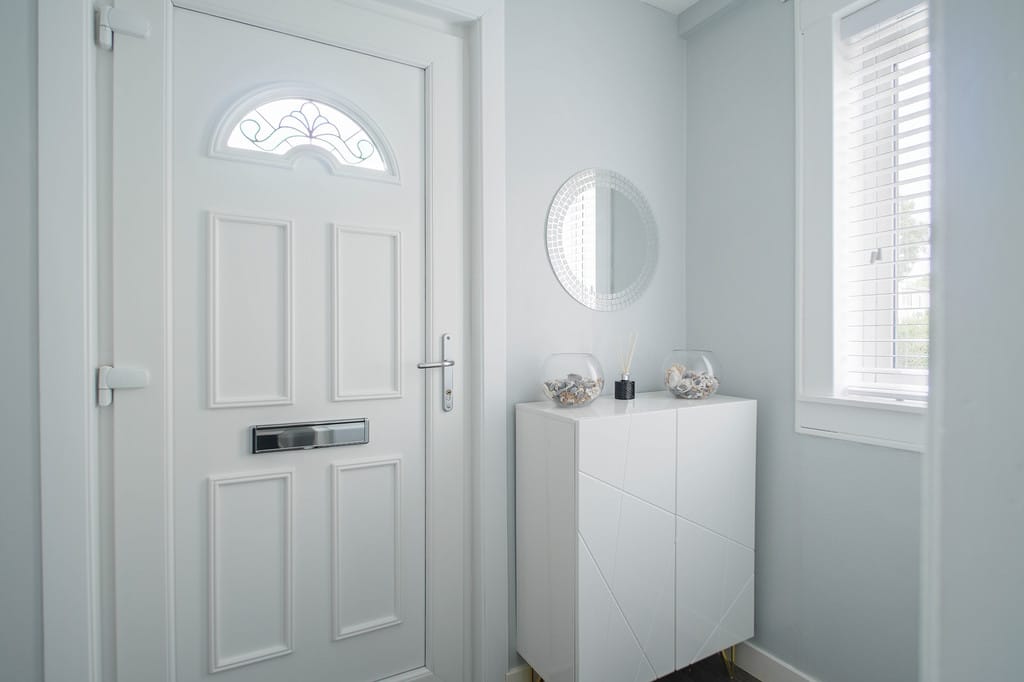
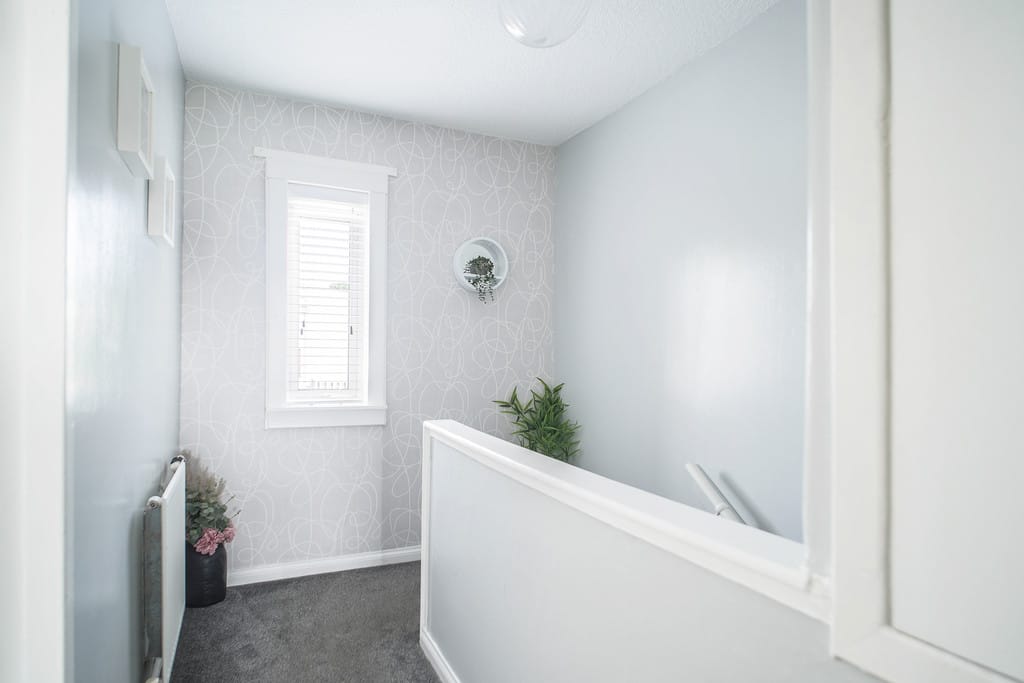
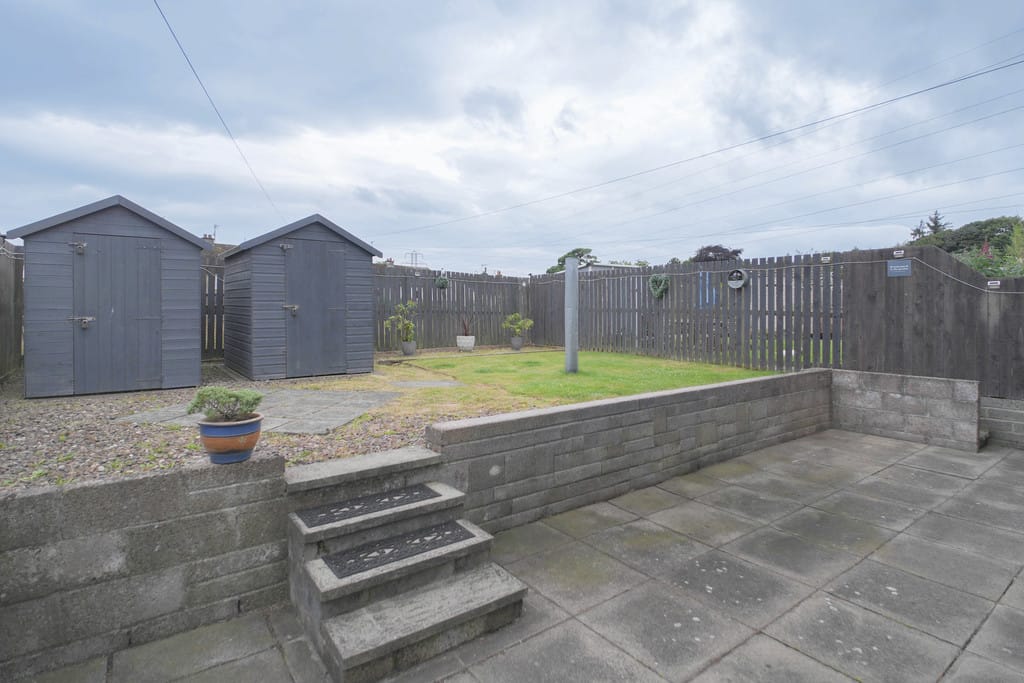
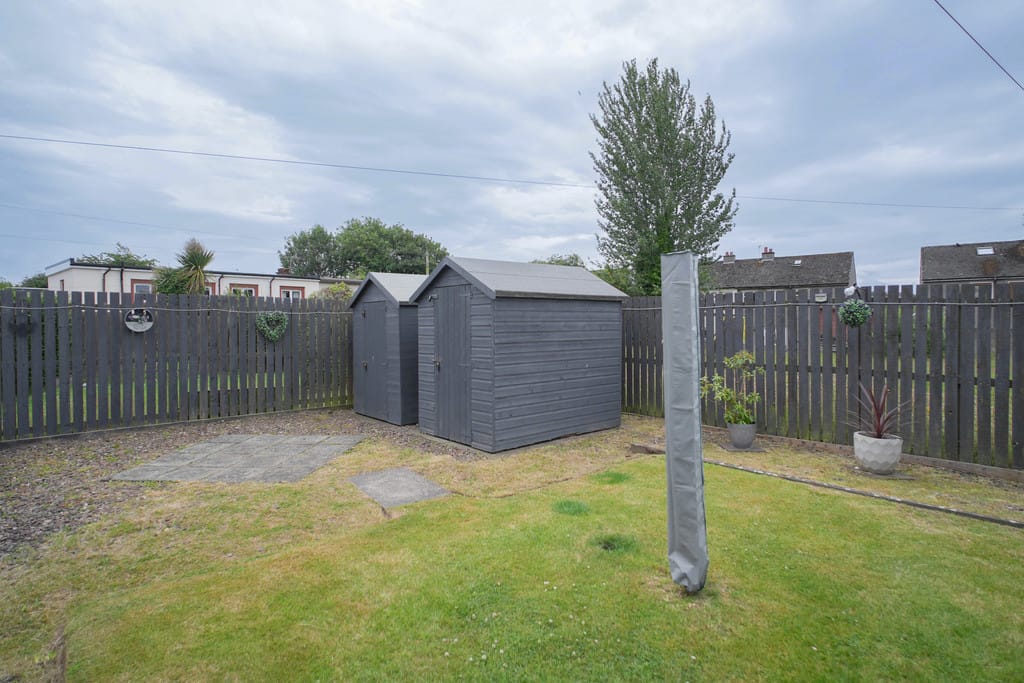
3 BEDROOM SEMI-DETACHED
A well-connected Dundee home with everyday
convenience at its heart, Napier Drive offers
generous three bedroom accommodation, a
practical semi-detached layout and a location
that makes day to day living feel straightforward.
Set within an established residential area, the
property is close to a range of local amenities,
schools, public transport links and open green
spaces. It is a convenient setting for buyers
who want good access across the city while still
enjoying a neighbourhood feel.
The location is particularly well placed for the
Kingsway, Ninewells Hospital, Dundee & Angus
College, the Technology Park and Dundee city
centre. This makes it a practical option for
families, commuters, those working nearby or
buyers looking for straightforward connections
across Dundee. Inside, the home offers a strong and usable layout.
The accommodation is arranged with everyday life
in mind, providing comfortable living space, three
bedrooms and a good balance between shared
and private areas. The room sizes give buyers
flexibility, whether they need space for family life,
working from home, guests or simply a home they
can settle into over time.
The semi-detached style adds further appeal,
giving the property a sense of space and
practicality that will suit a range of buyers. It has
the feel of a home that can adapt well to different
stages of life, from a first family home to a move
into something with more breathing room.
Napier Drive's west Dundee position continues
to be a strong draw for buyers who want access
to key employment areas, education facilities,
commuter routes and local neighbourhood
amenities. The home is also well maintained and
move-in ready, giving buyers the reassurance of a
property they can enjoy from day one.
A generous three bedroom semi-detached home
in a well connected Dundee location, Napier Drive
offers a strong blend of space, practicality and
everyday convenience.Please note, this property is of non standard construction.
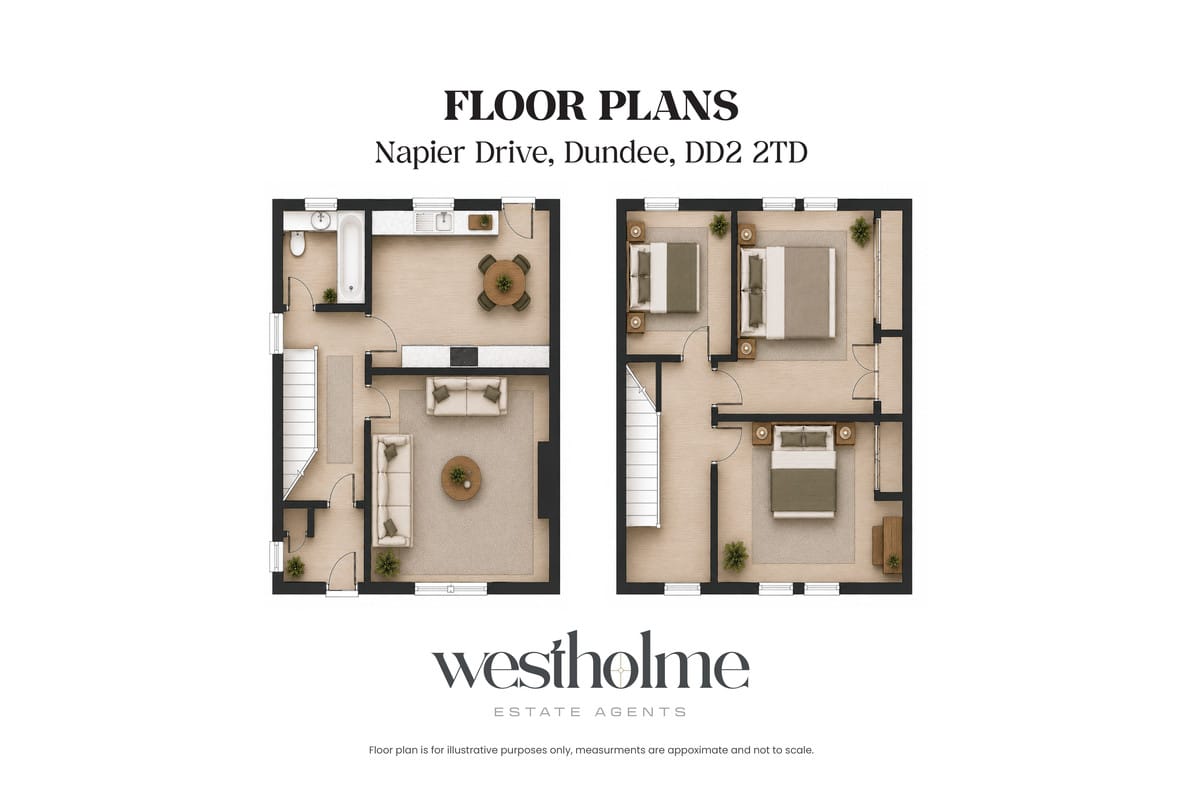
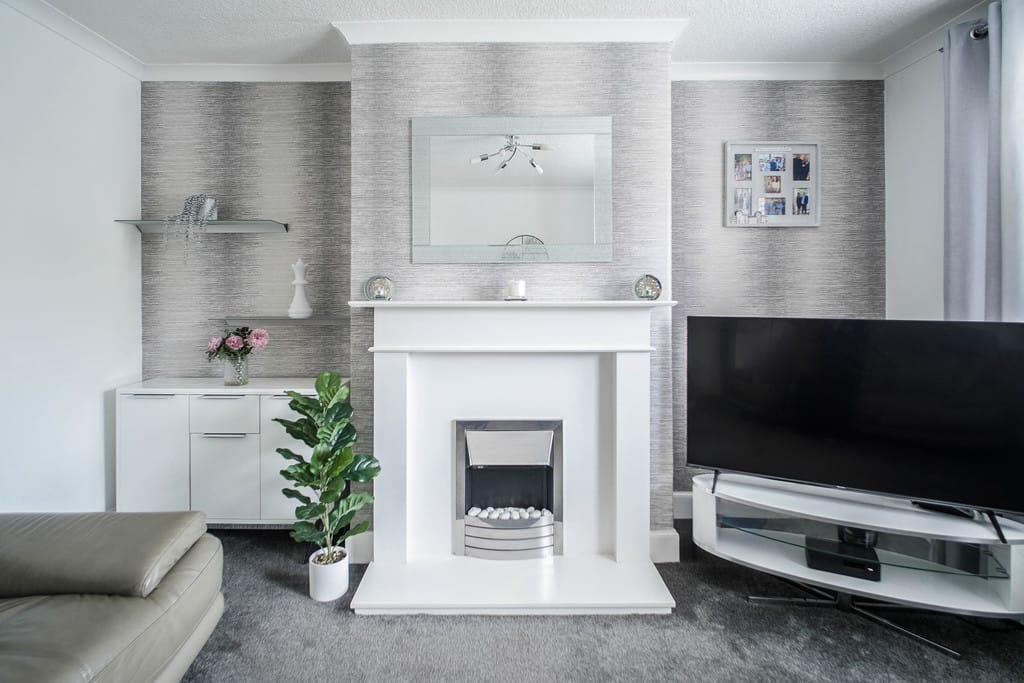
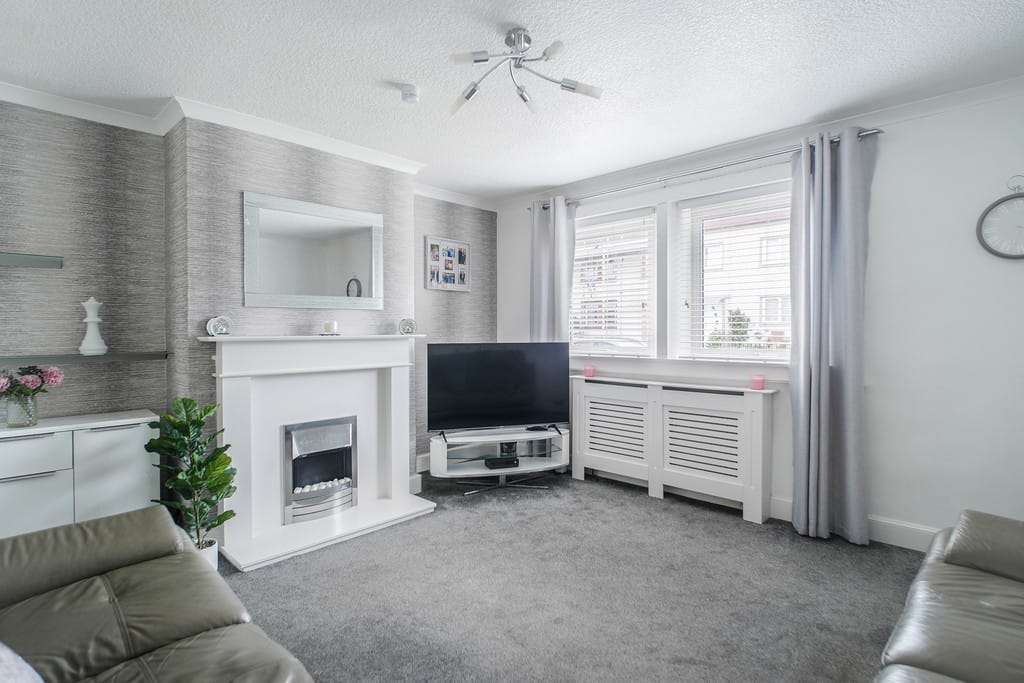
LIVING ROOM 13' 1" x 14' 3" (3.99m x 4.34m) Bright and spacious reception room with a large front-facing window, providing ample space for a range of lounge furniture.
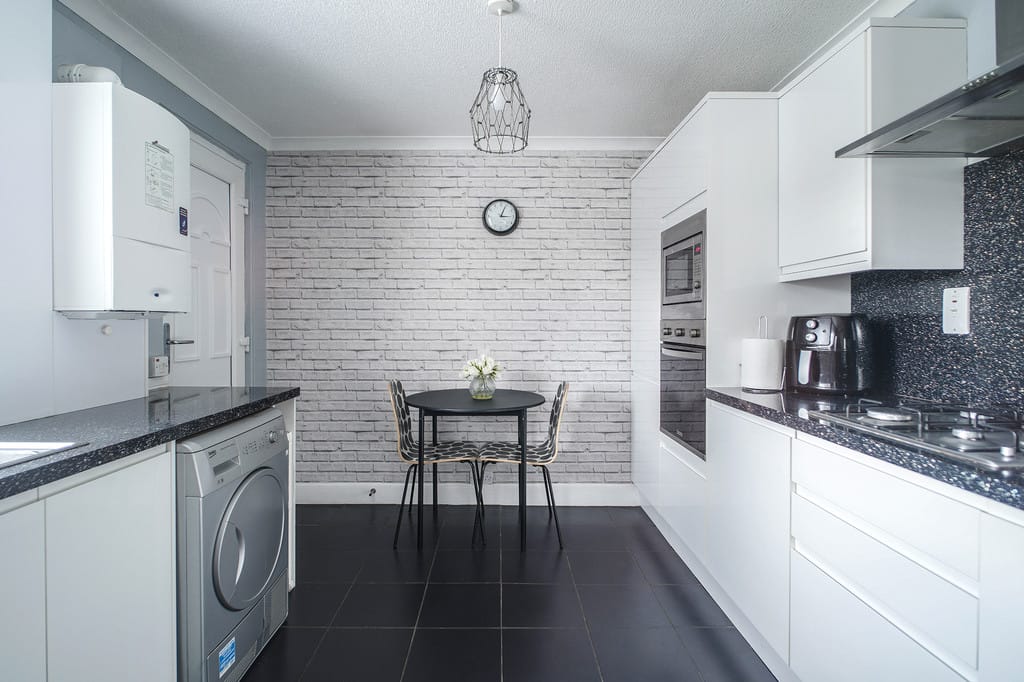
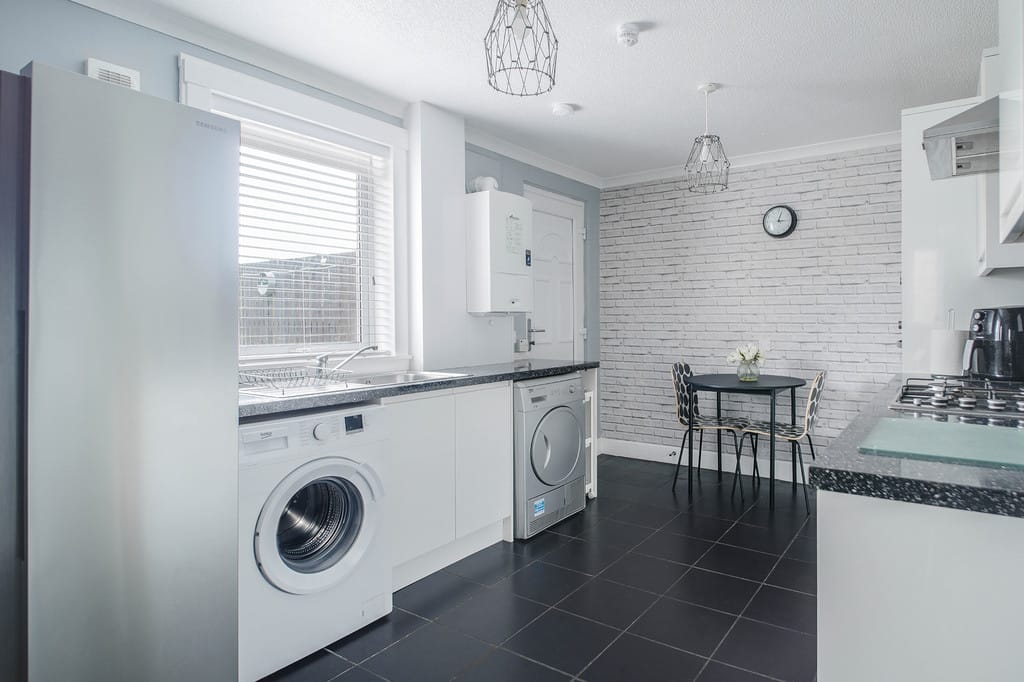
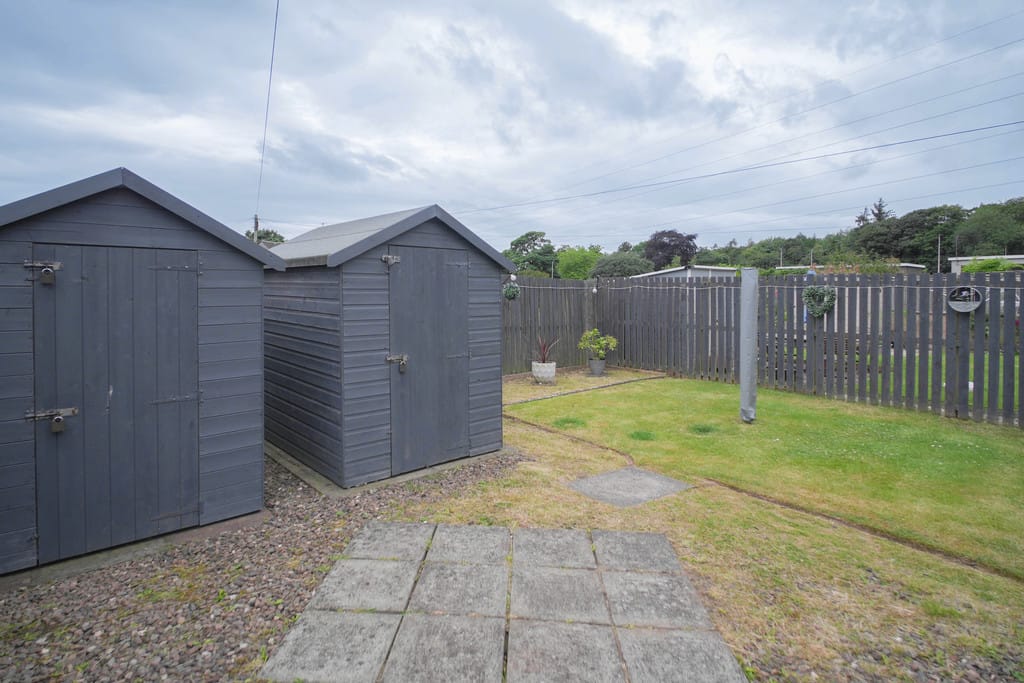
KITCHEN 9' 10" x 14' 3" (3m x 4.34m) Spacious fitted kitchen with a range of wall and base units, ample worktop space and direct access to the rear garden.
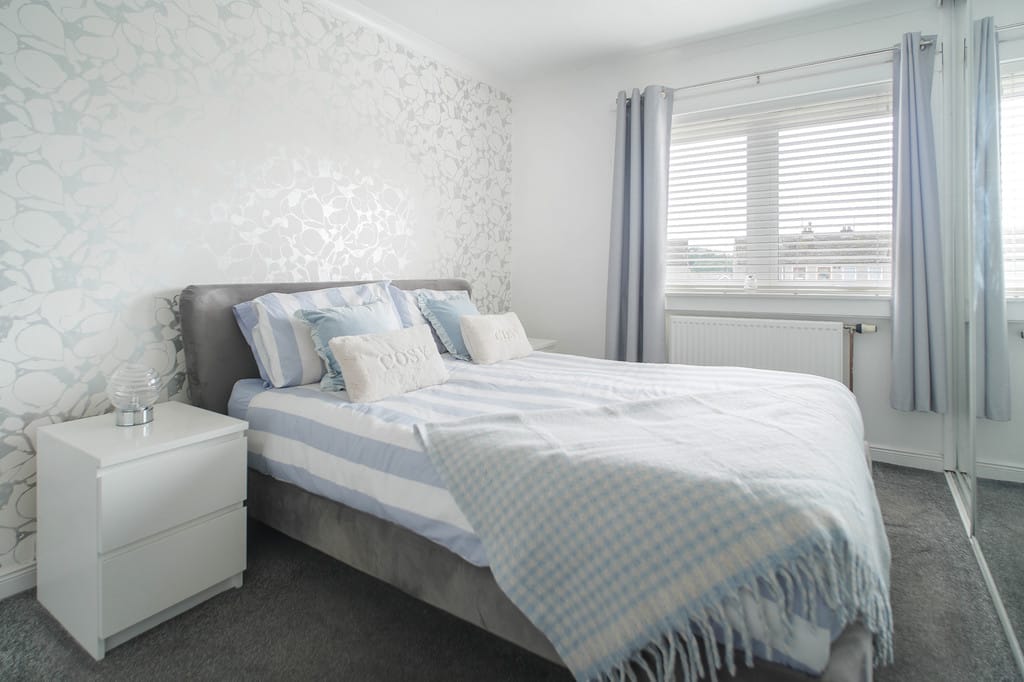
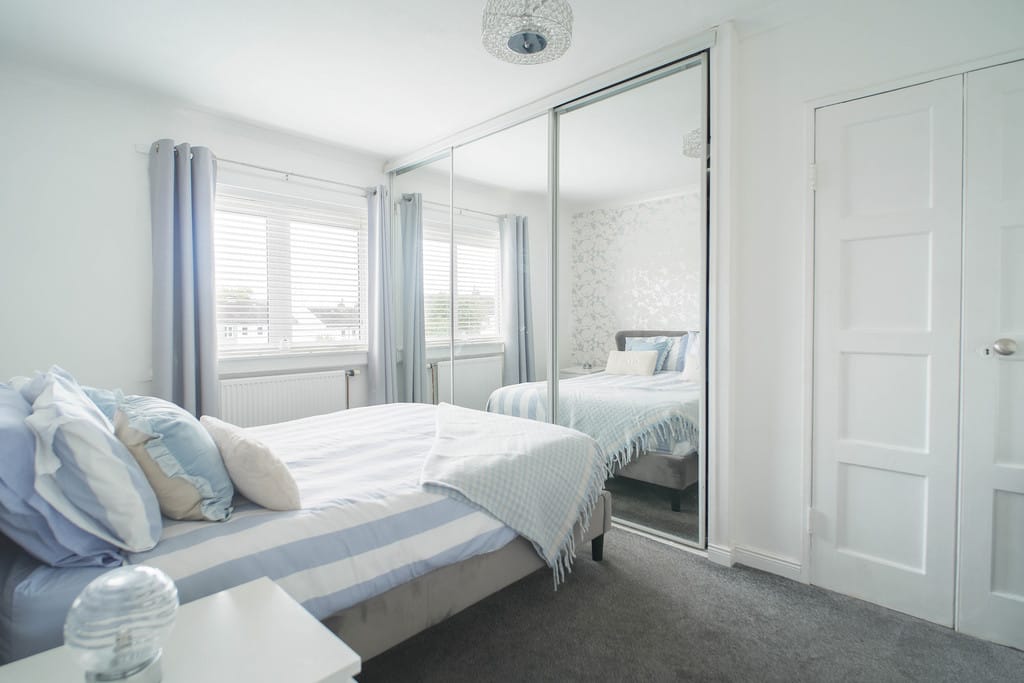
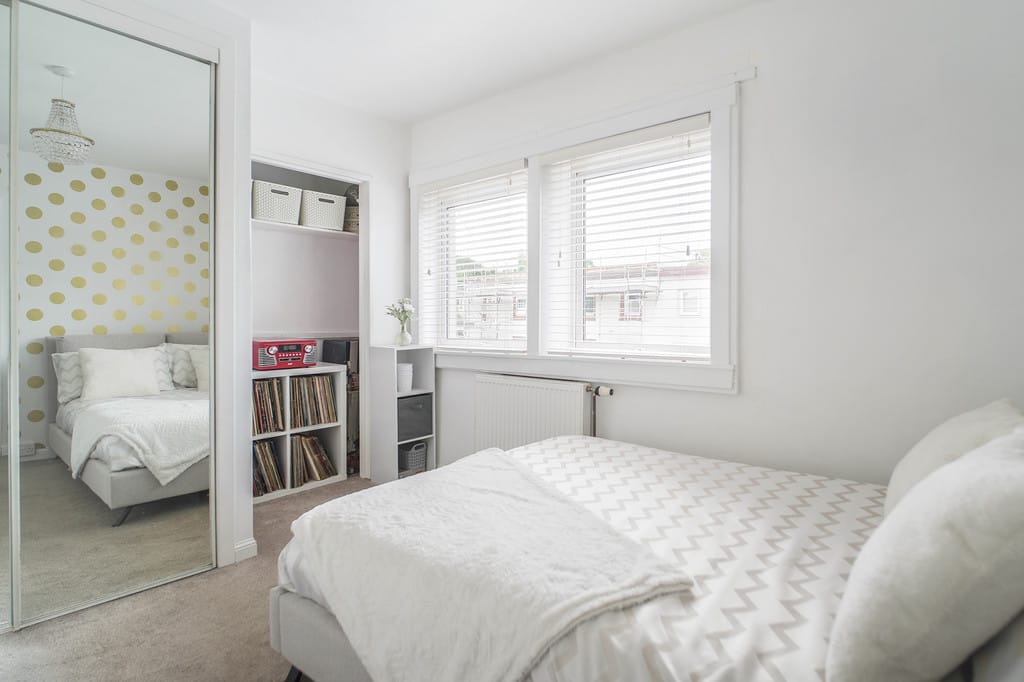
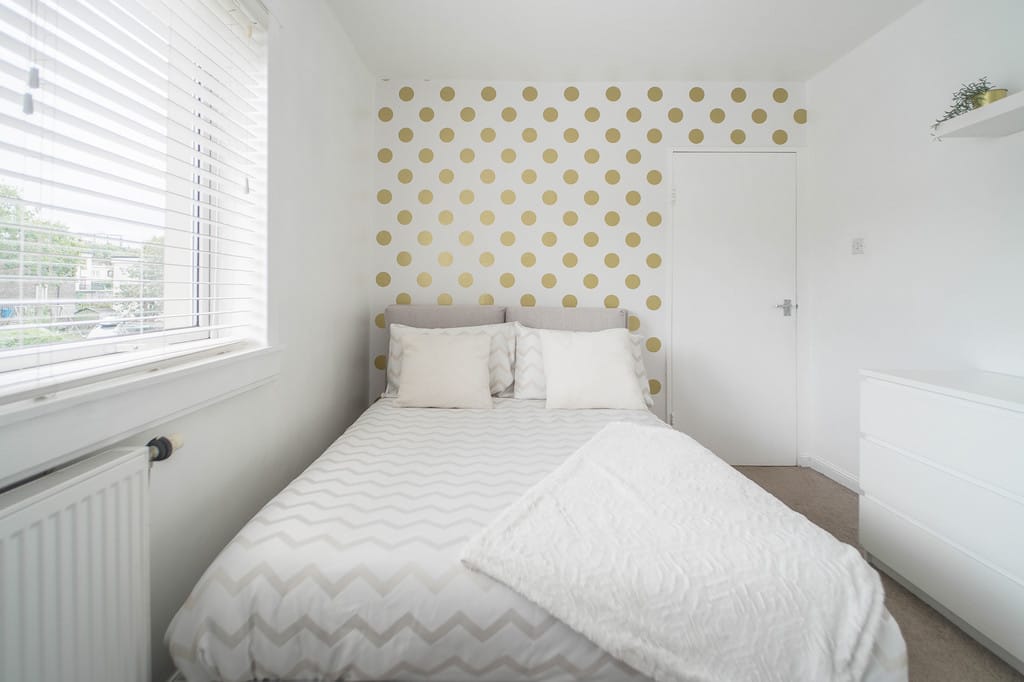
PRIMARY BEDROOM 8' 6" x 13' 11" (2.59m x 4.24m) Spacious double bedroom with a generous amount of built-in storage, providing excellent practicality and convenience.
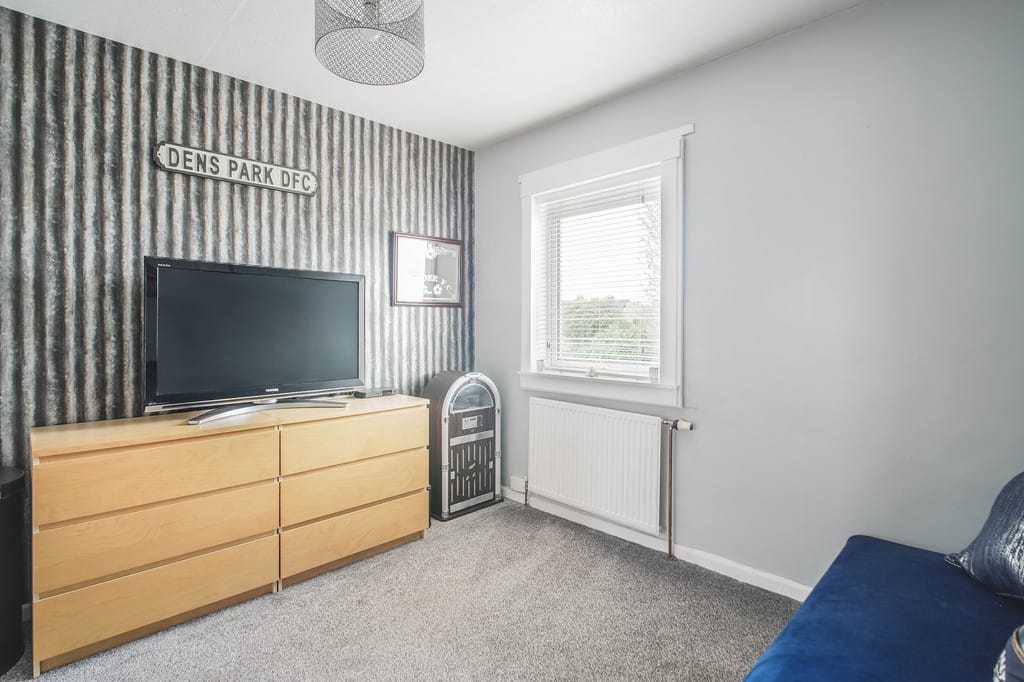
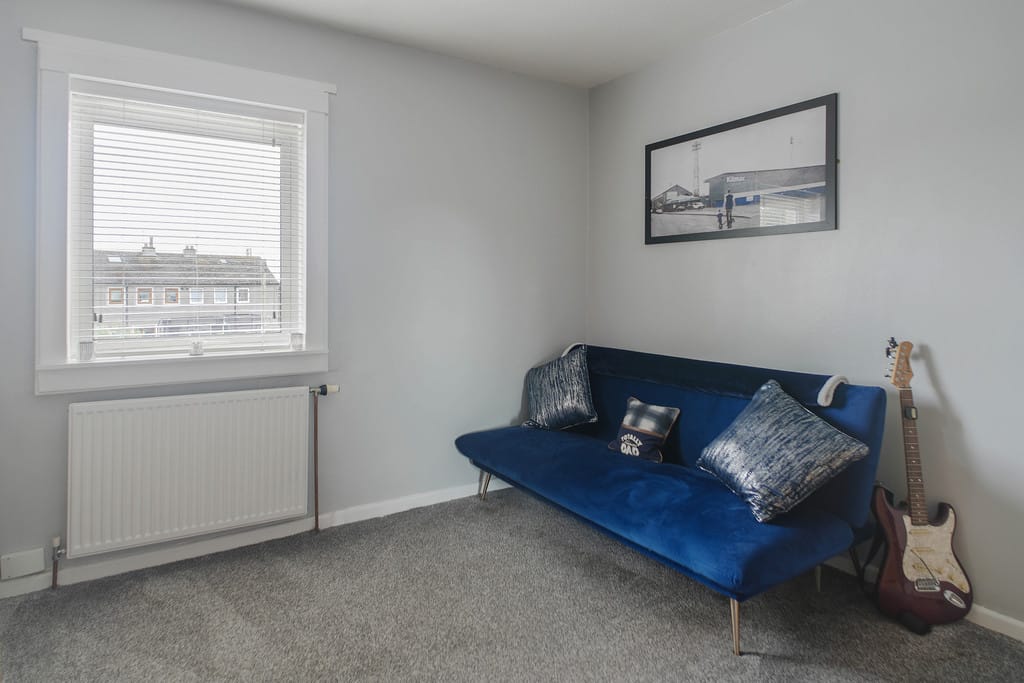
BEDROOM 2 9' 0" x 14' 3" (2.74m x 4.34m) Well-proportioned second bedroom with excellent storage space and room for a range of bedroom furniture.
BEDROOM 3 10' 8" x 10' 8" (3.25m x 3.25m) Spacious double bedroom offering excellent flexibility, with ample room for bedroom furniture and a variety of uses.
BATHROOM 5' 8" x 6' 8" (1.73m x 2.03m) Good-sized bathroom fitted with a three-piece suite, including a shower over bath, wash hand basin and WC.
These particulars whilst believed to be accurate are set out as a general outline only for guidance and do not constitute any part of an offer or contract intending, purchasers should not rely on them as statements or representations of fact, but must satisfy themselves by inspection or otherwise as to their accuracy. No person in this firm’s employment has the authority to make or give representation or warranty in respect of the property. All rooms sizes are approximate and for general guidance only. They cannot be relied upon for fitting carpets, furniture, etc.
These particulars whilst believed to be accurate are set out as a general outline only for guidance and do not constitute any part of an offer or contract intending, purchasers should not rely on them as statements or representations of fact, but must satisfy themselves by inspection or otherwise as to their accuracy. No person in this firm’s employment has the authority to make or give representation or warranty in respect of the property. All rooms sizes are approximate and for general guidance only. They cannot be relied upon for fitting carpets, furniture, etc.
Please fill out the form below to arrange a viewing of this property.
This gives you a quick guide as to the value of the mortgage you would need to take out. For a more acurate quotation contact our Expert Selling Team.
Please note: This calculator is provided as a guide only on how much a mortgage in Scotland is. It assumes that the property is freehold and for residential purposes.
This gives you a quick guide as to the Land and Buildings Transaction Tax (LBTT) you would have to pay. For a more acurate quotation contact our Expert Selling Team.
Please note: This calculator is provided as a guide only on how much land and buildings transaction tax (LBTT) you will need to pay in Scotland. It assumes that the property is freehold and for residential purposes.