,
,
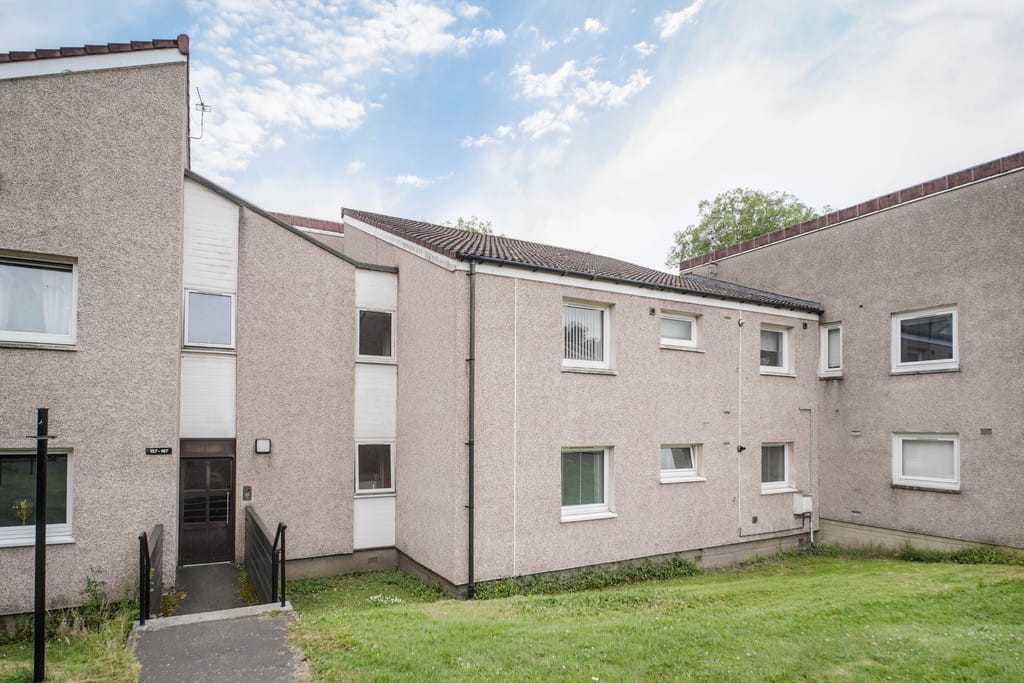
A spacious two bedroom ground floor flat offering accommodation suited to a range of buyers.
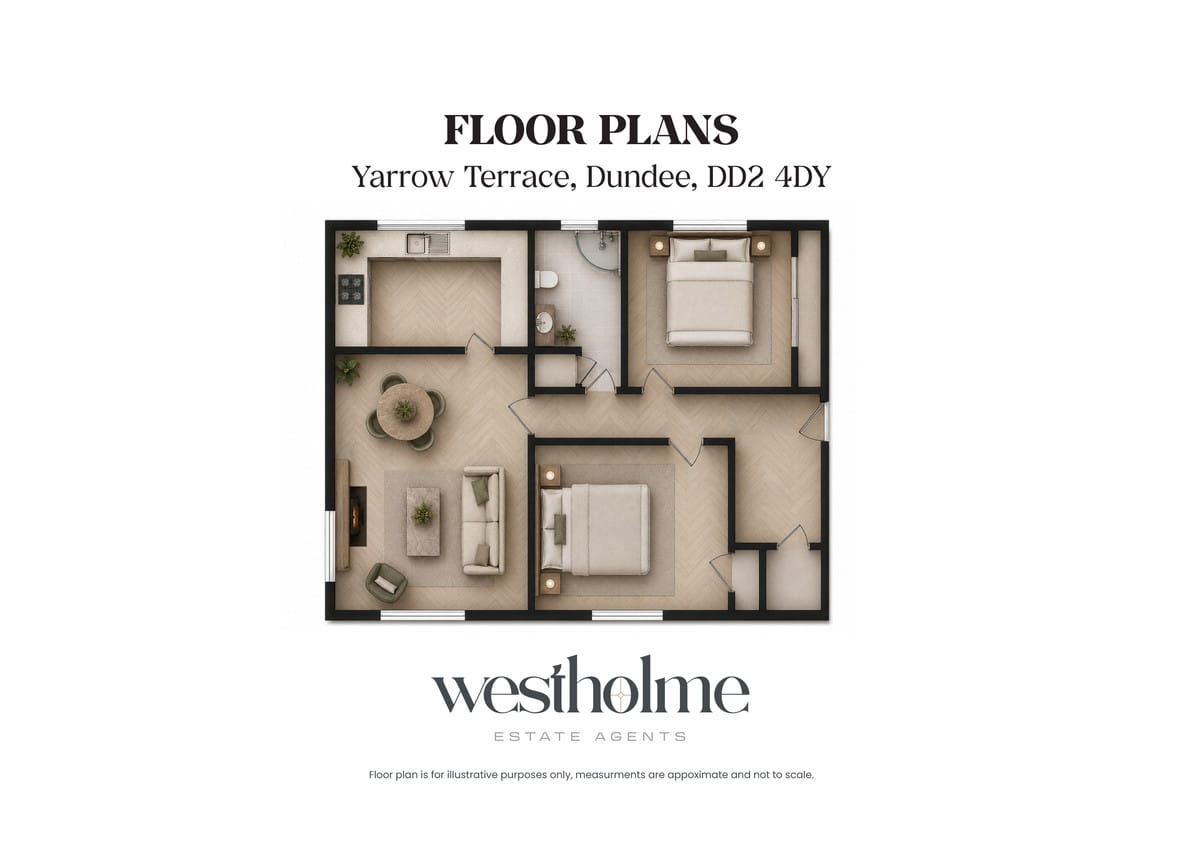
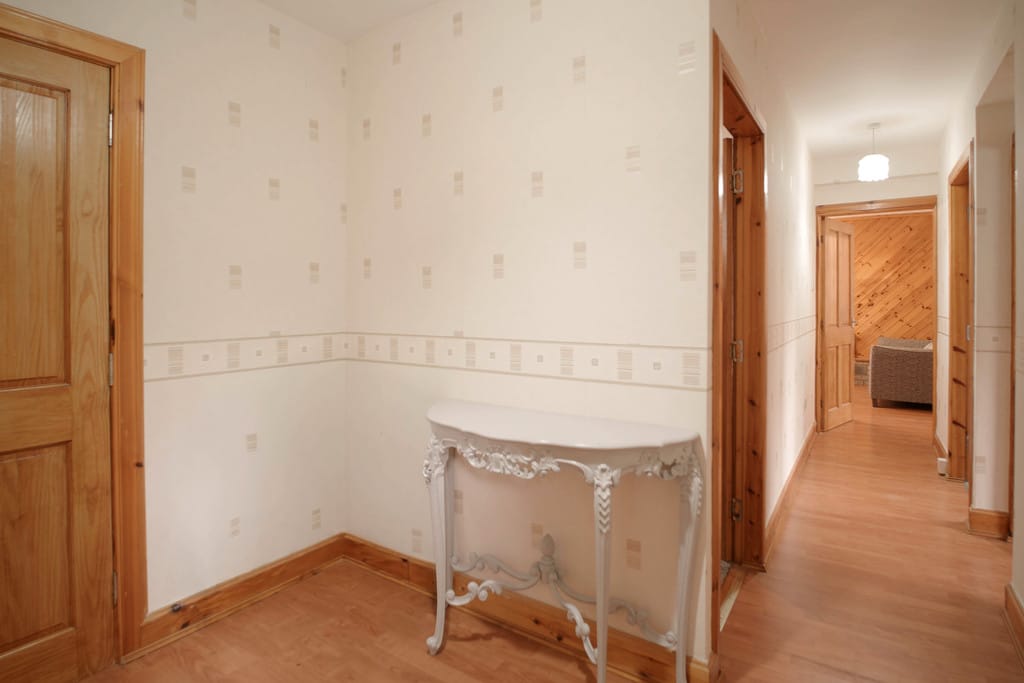
The property comprises an entrance hallway, lounge, kitchen, two bedrooms and shower room with WC. The ground floor position provides ease of access and makes this an appealing choice for those seeking single-level living.
Located within a popular residential area, the property benefits from nearby shops, services and transport links, with Ninewells Hospital also within easy reach.
Ideal for first-time buyers, couples, downsizers or investors, this property offers a practical layout in a sought-after location.
Viewing is highly recommended to appreciate the accommodation available.
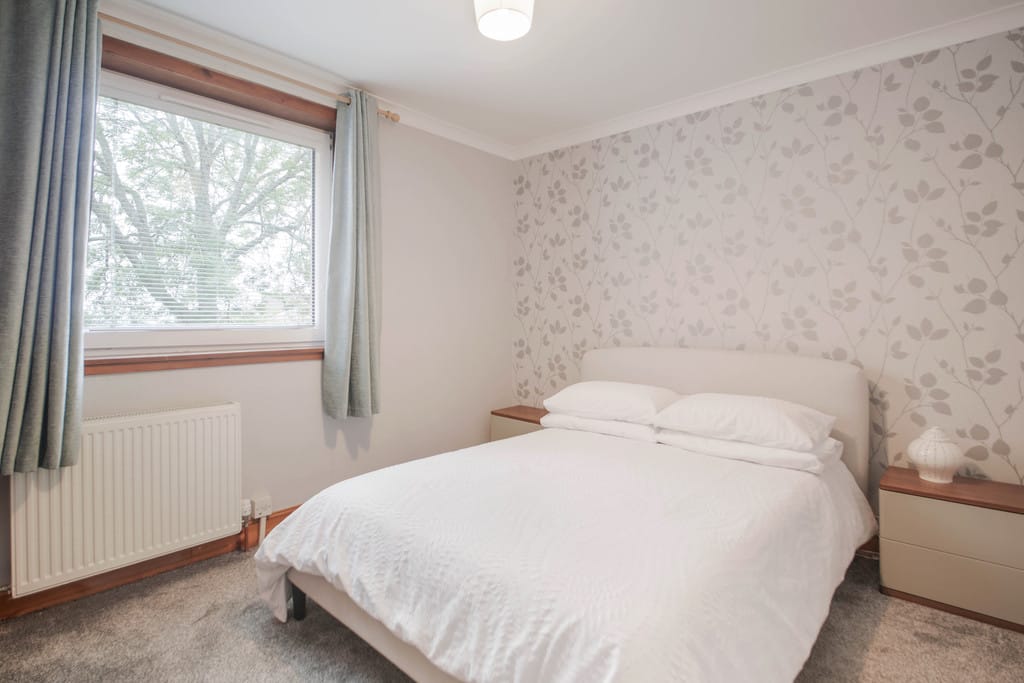
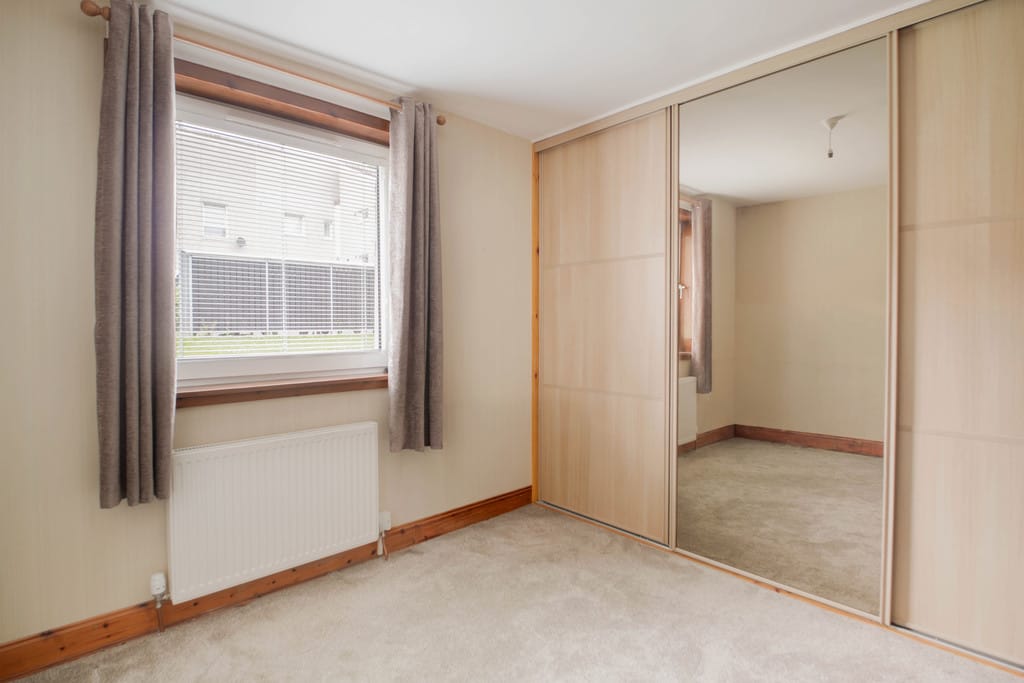
PRIMARY BEDROOM 12' 0" x 10' 0" (3.67m x 3.07m) The principal bedroom is a generous double room with built-in storage, providing excellent wardrobe space and room for a range of furnishings.
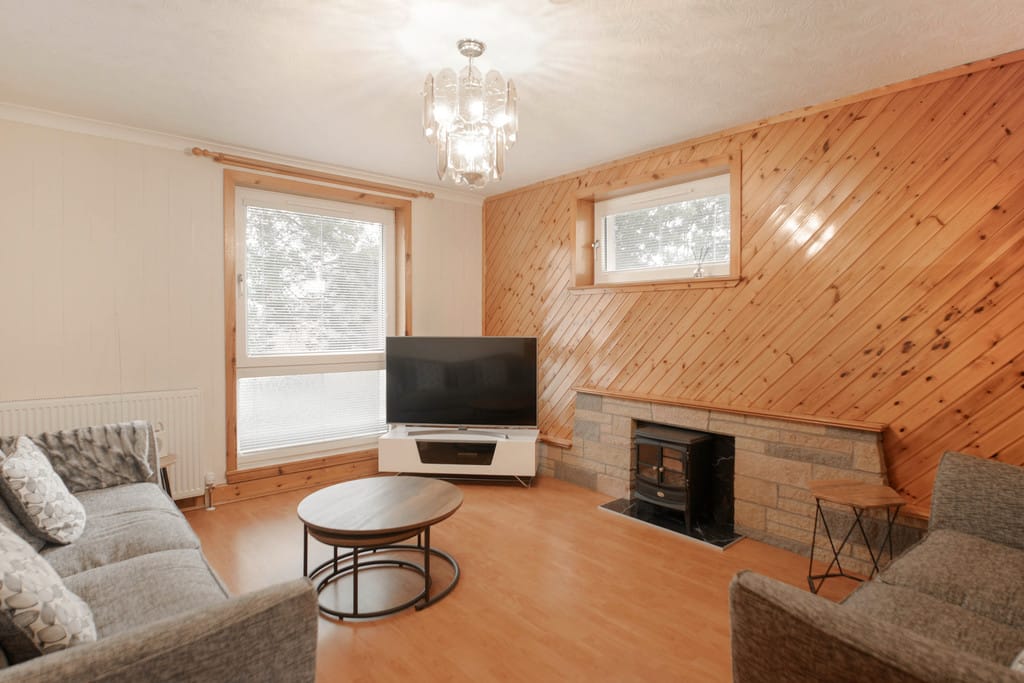
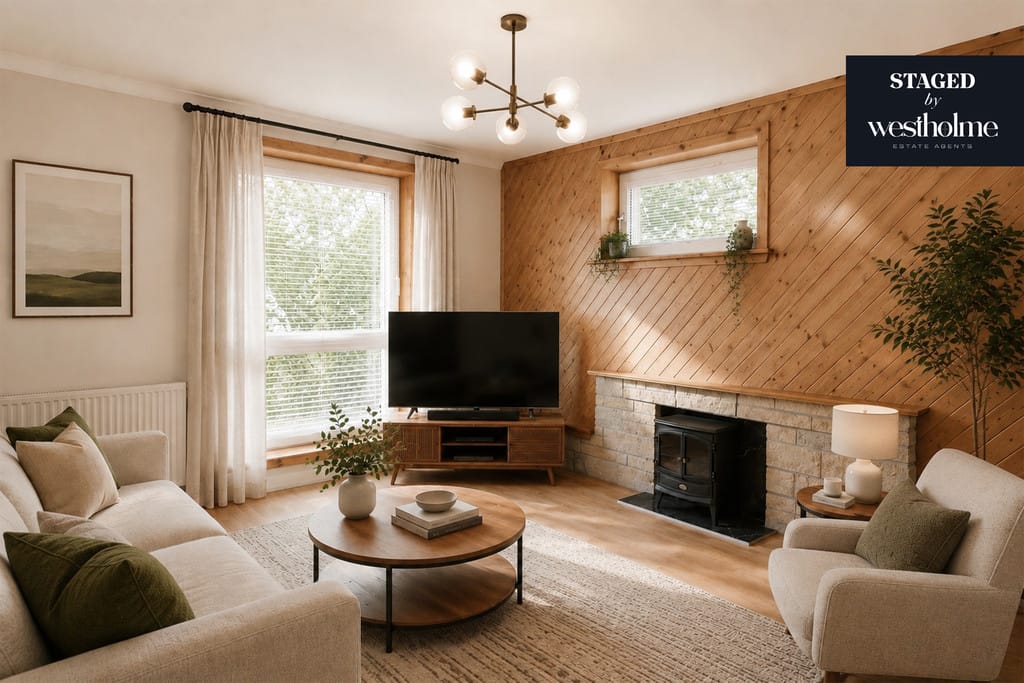
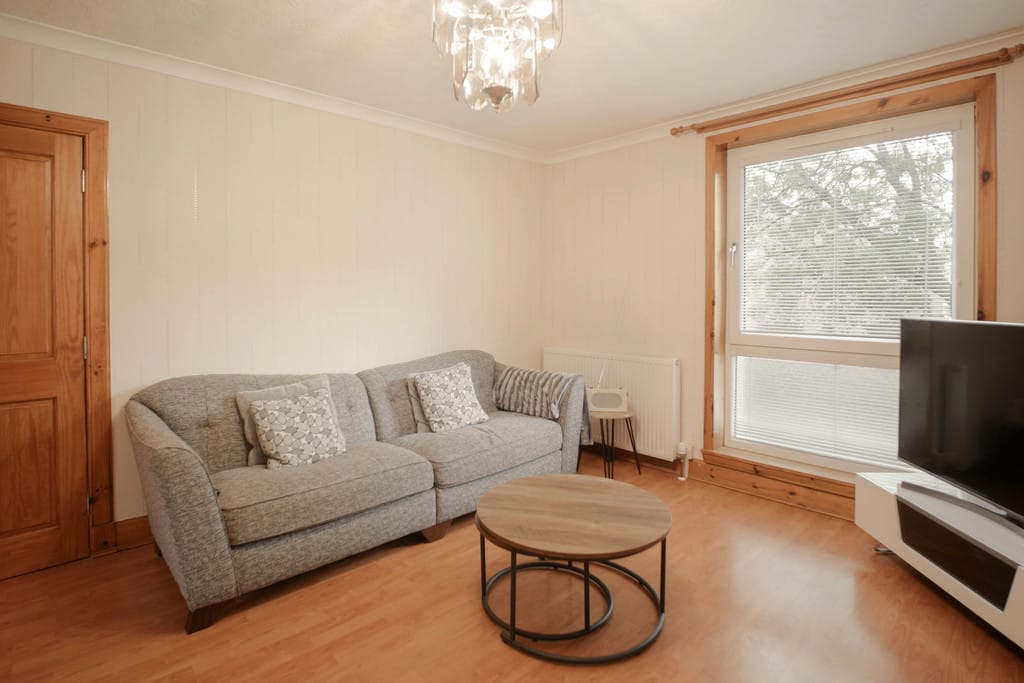
LIVING ROOM 12' 0" x 15' 2" (3.66m x 4.64m) A spacious living room with south and west-facing windows, providing a bright and inviting space for relaxing and entertaining.
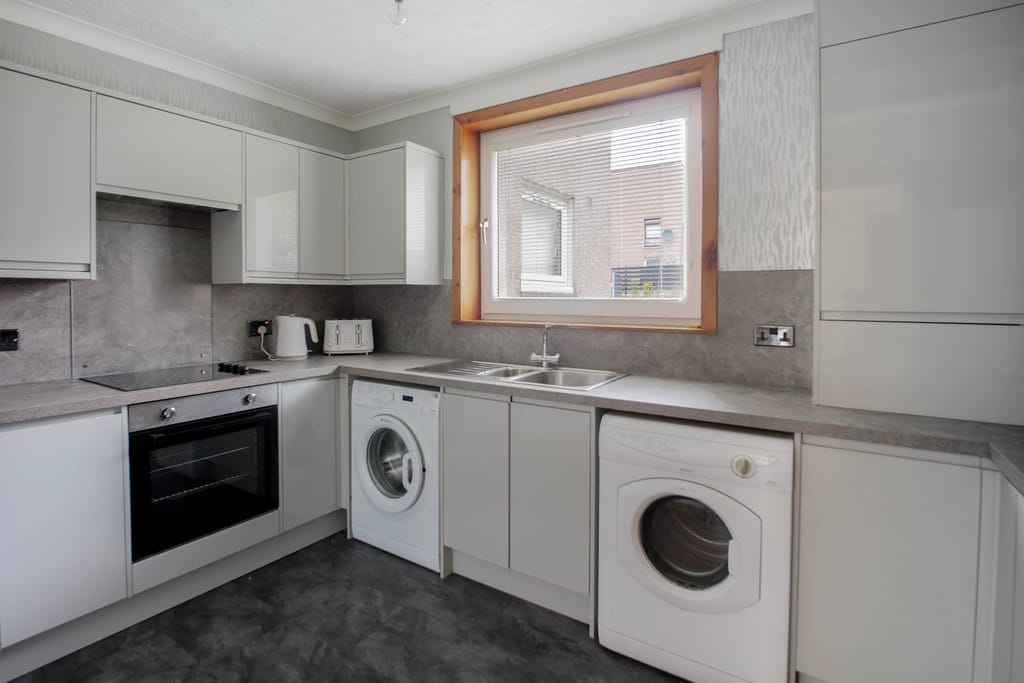
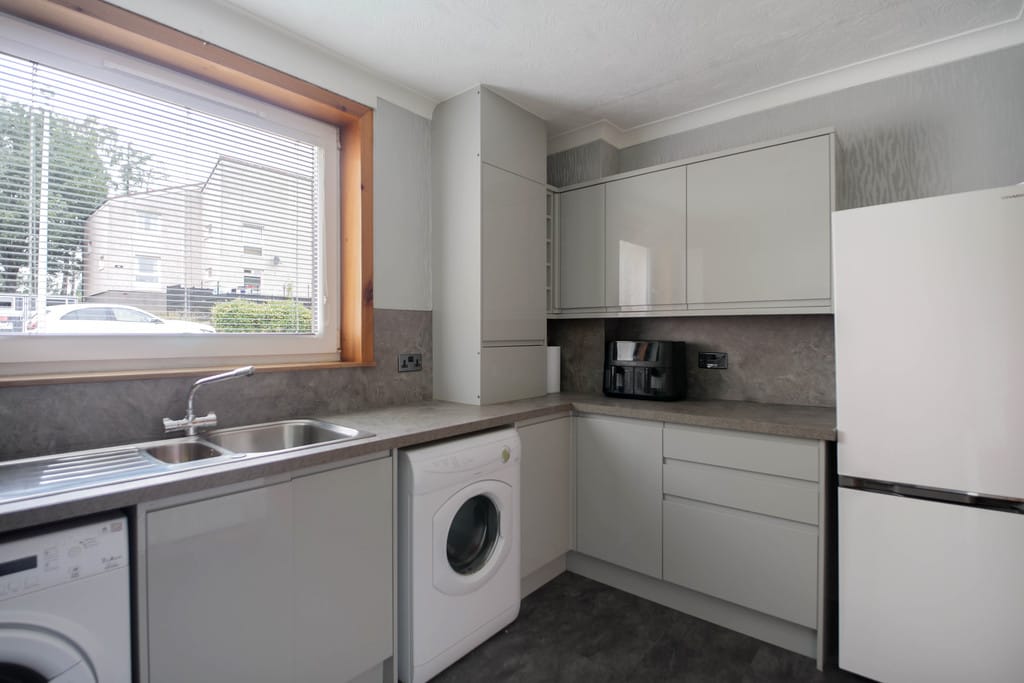
KITCHEN 12' 0" x 7' 8" (3.67m x 2.35m) The fitted kitchen features a selection of wall and base units, ample worktop space and integrated appliances, providing a functional space for everyday use.
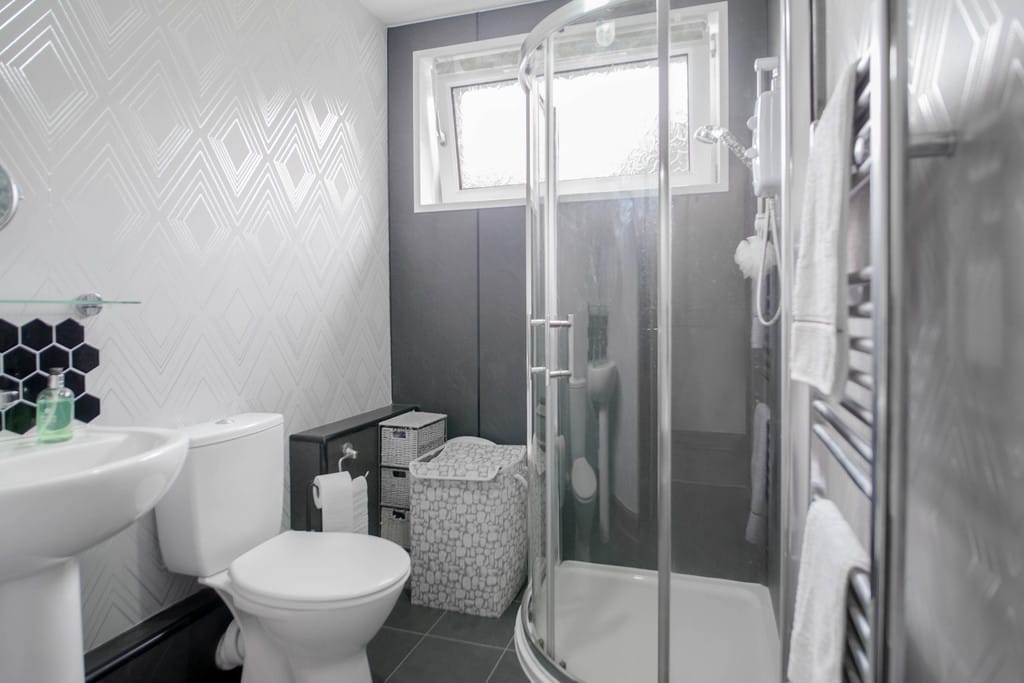
SHOWER ROOM 5' 6" x 7' 8" (1.69m x 2.35m) A shower room with WC fitted with a shower enclosure, wash hand basin and WC.
BEDROOM 2 10' 3" x 8' 11" (3.13m x 2.74m) A spacious second bedroom offering flexibility for use as a guest room, home office or additional bedroom, with space for bedroom furnishings.
These particulars whilst believed to be accurate are set out as a general outline only for guidance and do not constitute any part of an offer or contract intending, purchasers should not rely on them as statements or representations of fact, but must satisfy themselves by inspection or otherwise as to their accuracy. No person in this firm’s employment has the authority to make or give representation or warranty in respect of the property. All rooms sizes are approximate and for general guidance only. They cannot be relied upon for fitting carpets, furniture, etc.
These particulars whilst believed to be accurate are set out as a general outline only for guidance and do not constitute any part of an offer or contract intending, purchasers should not rely on them as statements or representations of fact, but must satisfy themselves by inspection or otherwise as to their accuracy. No person in this firm’s employment has the authority to make or give representation or warranty in respect of the property. All rooms sizes are approximate and for general guidance only. They cannot be relied upon for fitting carpets, furniture, etc.
Please fill out the form below to arrange a viewing of this property.
This gives you a quick guide as to the value of the mortgage you would need to take out. For a more acurate quotation contact our Expert Selling Team.
Please note: This calculator is provided as a guide only on how much a mortgage in Scotland is. It assumes that the property is freehold and for residential purposes.
This gives you a quick guide as to the Land and Buildings Transaction Tax (LBTT) you would have to pay. For a more acurate quotation contact our Expert Selling Team.
Please note: This calculator is provided as a guide only on how much land and buildings transaction tax (LBTT) you will need to pay in Scotland. It assumes that the property is freehold and for residential purposes.